Live · Exhibition stand in Dakar, in 3D Your stand, in 3D, before it’s built.
Step into the hall, choose a location and a model, add your logo, your colours and your visual: the render and the estimate update live.
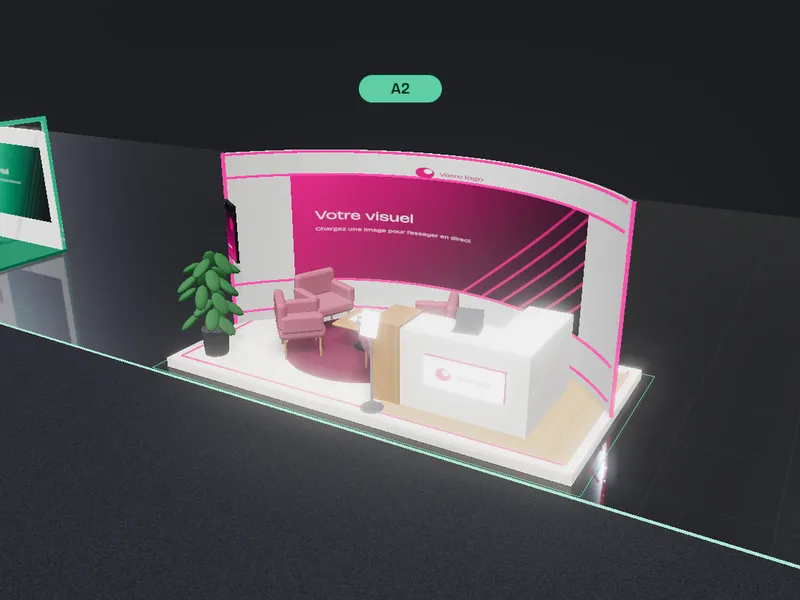
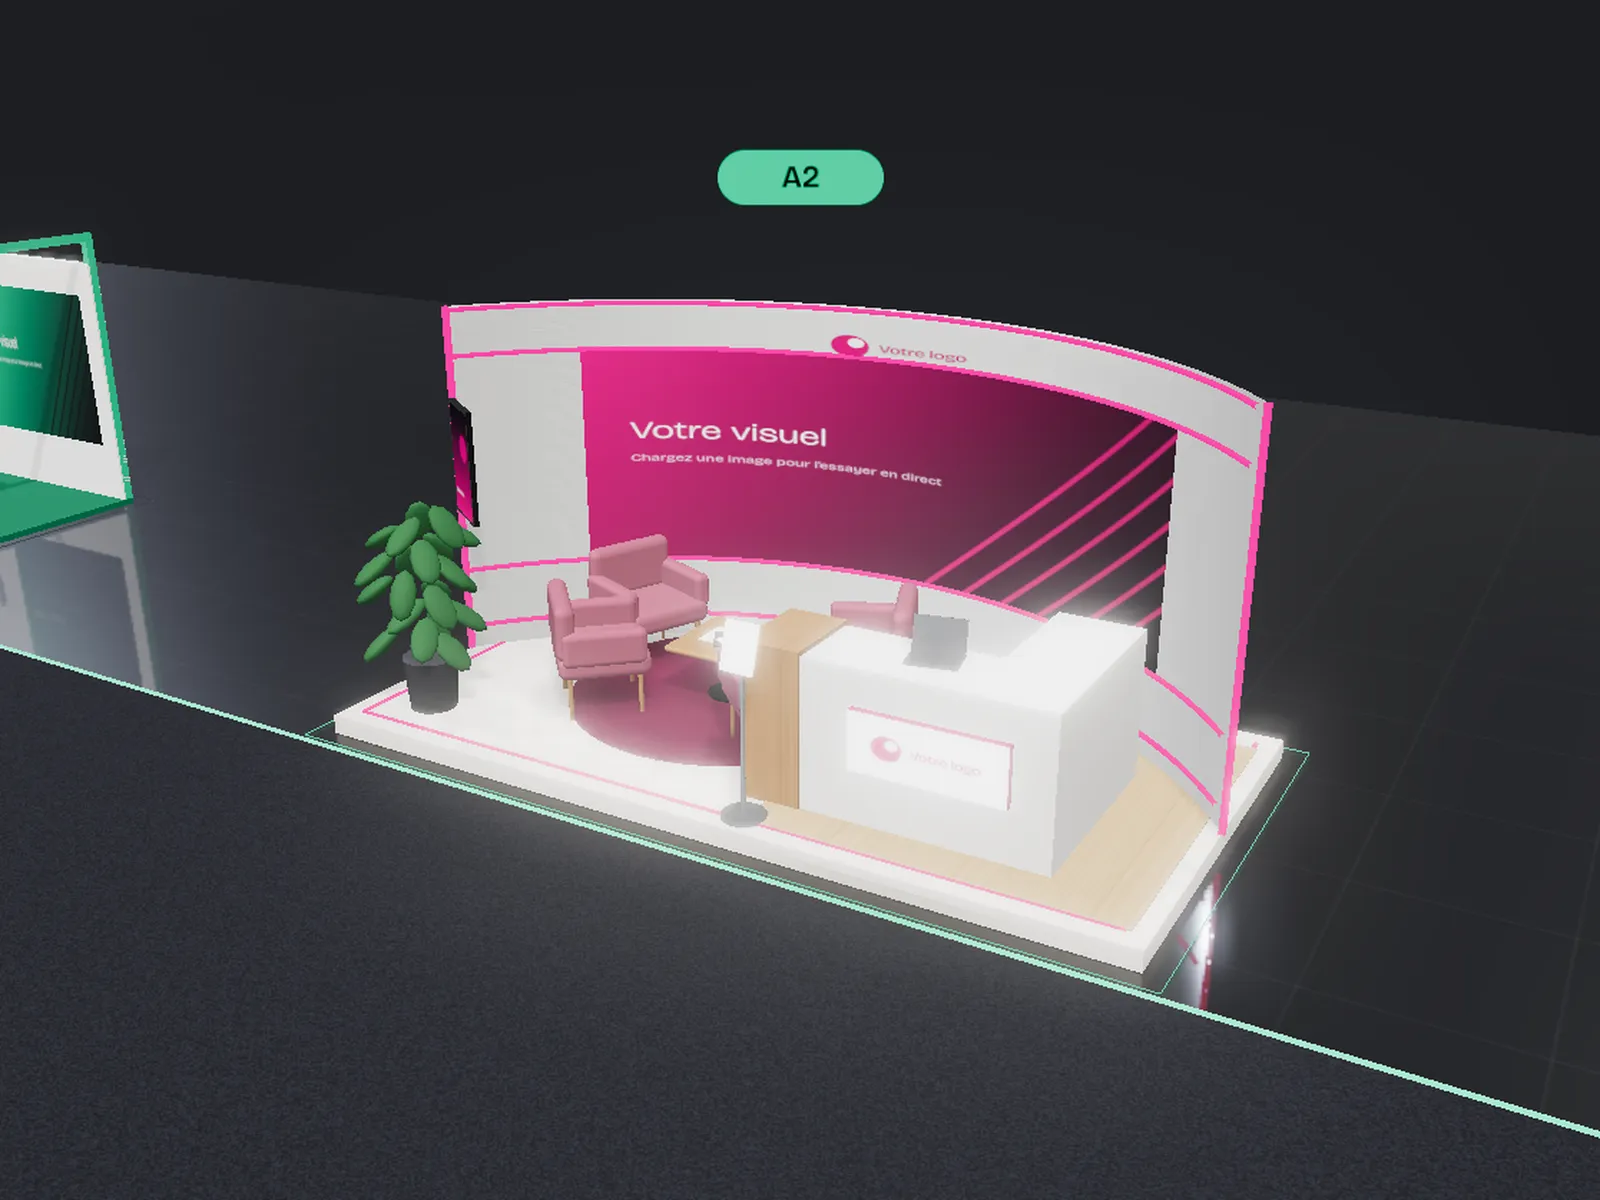
The 3D view isn’t available on this device. The configurator and the estimate still work alongside.
Location A2 selected
Drag to rotate · scroll or pinch to zoom · tap a stand to select it
01 Live · From plan to stand
Modelled in 3D, approved, then built.
- 01
You design
A model, a size, your logo and your colours, right here.
- 02
We review
Your floor plan, your constraints and your schedule.
- 03
You approve
An accurate 3D model and a written quotation before anything is built.
- 04
We install
Fabrication, set-up, maintenance during the event, dismantling.